




Architecture & real estate AI
AI for architects, designers and builders.
You know how to design a space. We teach you the AI tools that draw, render and present it with you, so a week of drafting becomes a day.
- No coding needed
- In person, Pal, Surat
- HDJAN27 starts 4 January
What you learn to build
 Drawings, with an agent drafting
 3D models and walkthroughs
 Concept images and mood boards
 A 3D website for a project
 Films for a listing
 An app for your sites and clients
Who it’s for
You know space. We teach the AI.
No coding needed. You bring a real project from your studio, and learn to build for it yourself.
- Architects
- Interior designers
- Civil and structural engineers
- 3D visualisers
- Builders and developers
- Real estate brokers
- Architecture and design students
What you can build
Six things for your studio.
- Phase 02
Drawings, with an agent drafting
Claude Code works inside AutoCAD: layers, repeated details and revisions done on your instruction.
- Phase 02

3D models and walkthroughs
Claude Code drives Blender and Cinema 4D. You direct the model, the camera and the light.
- Phase 01


Concept images and mood boards
Turn a sketch or a brief into concept images in minutes, then clean them up in Photoshop.
- Phase 02

A 3D website for a project
A site where a client turns the building around in the browser, like the campus on our own site.
- Phase 03


Films for a listing
Walkthrough films and reels for a project or a property, made with AI video and your own footage.
- Phase 02


An app for your sites and clients
Leads, site visits, clients and brokers in one place. A student of ours built this for real estate.
These are projects you build with the course's tools. AI drafts and renders; drawings still need a qualified professional's check and sign-off.
Built this way
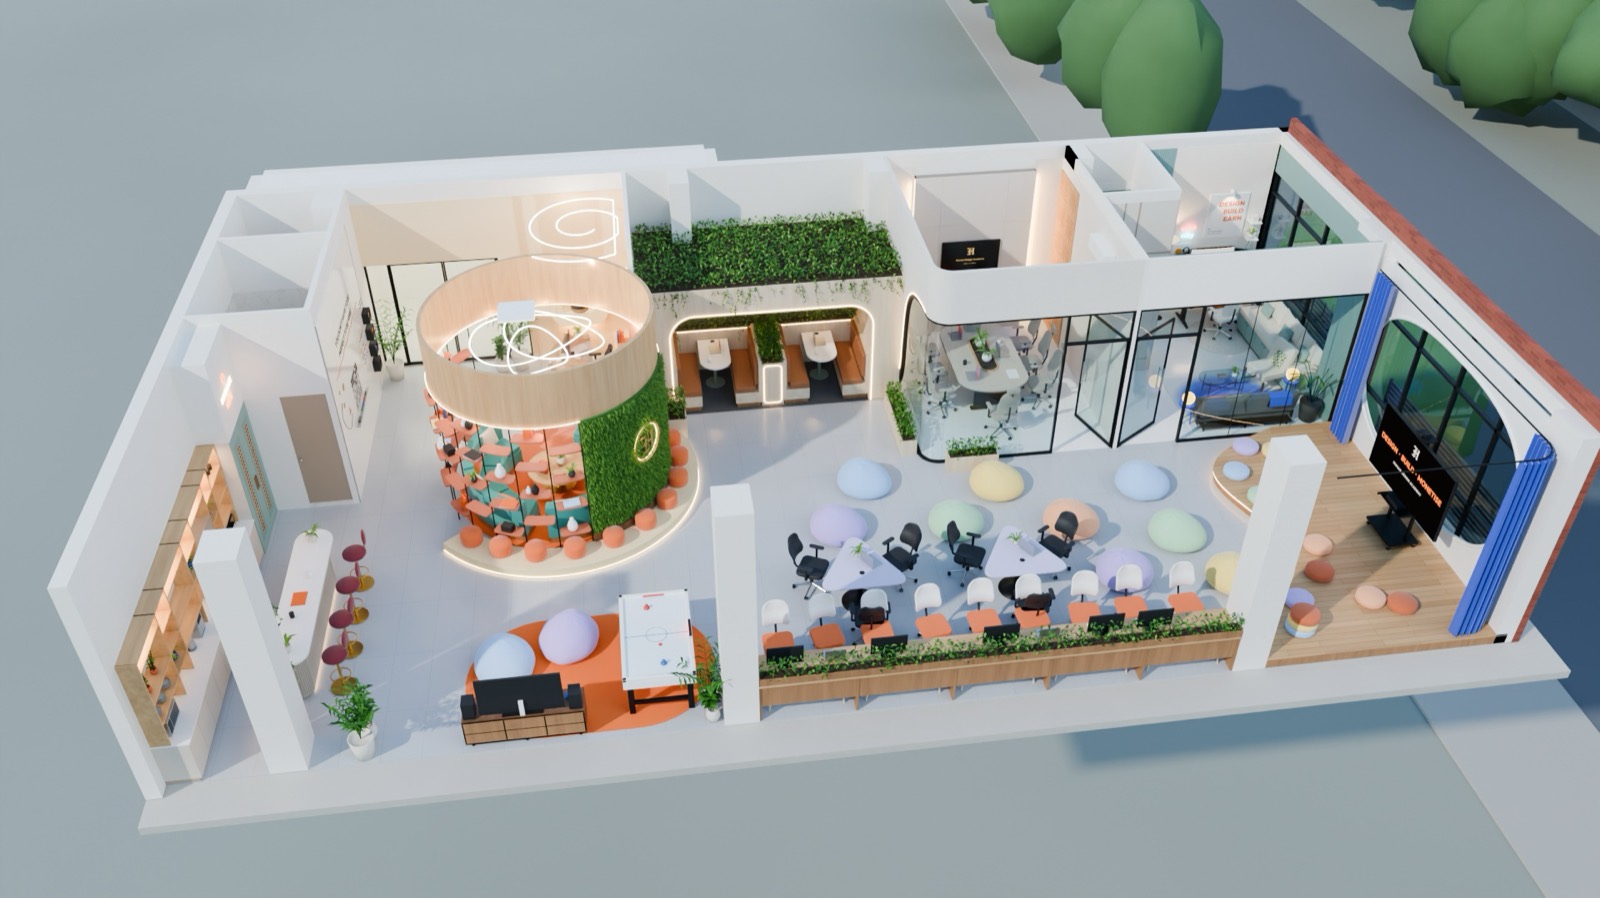
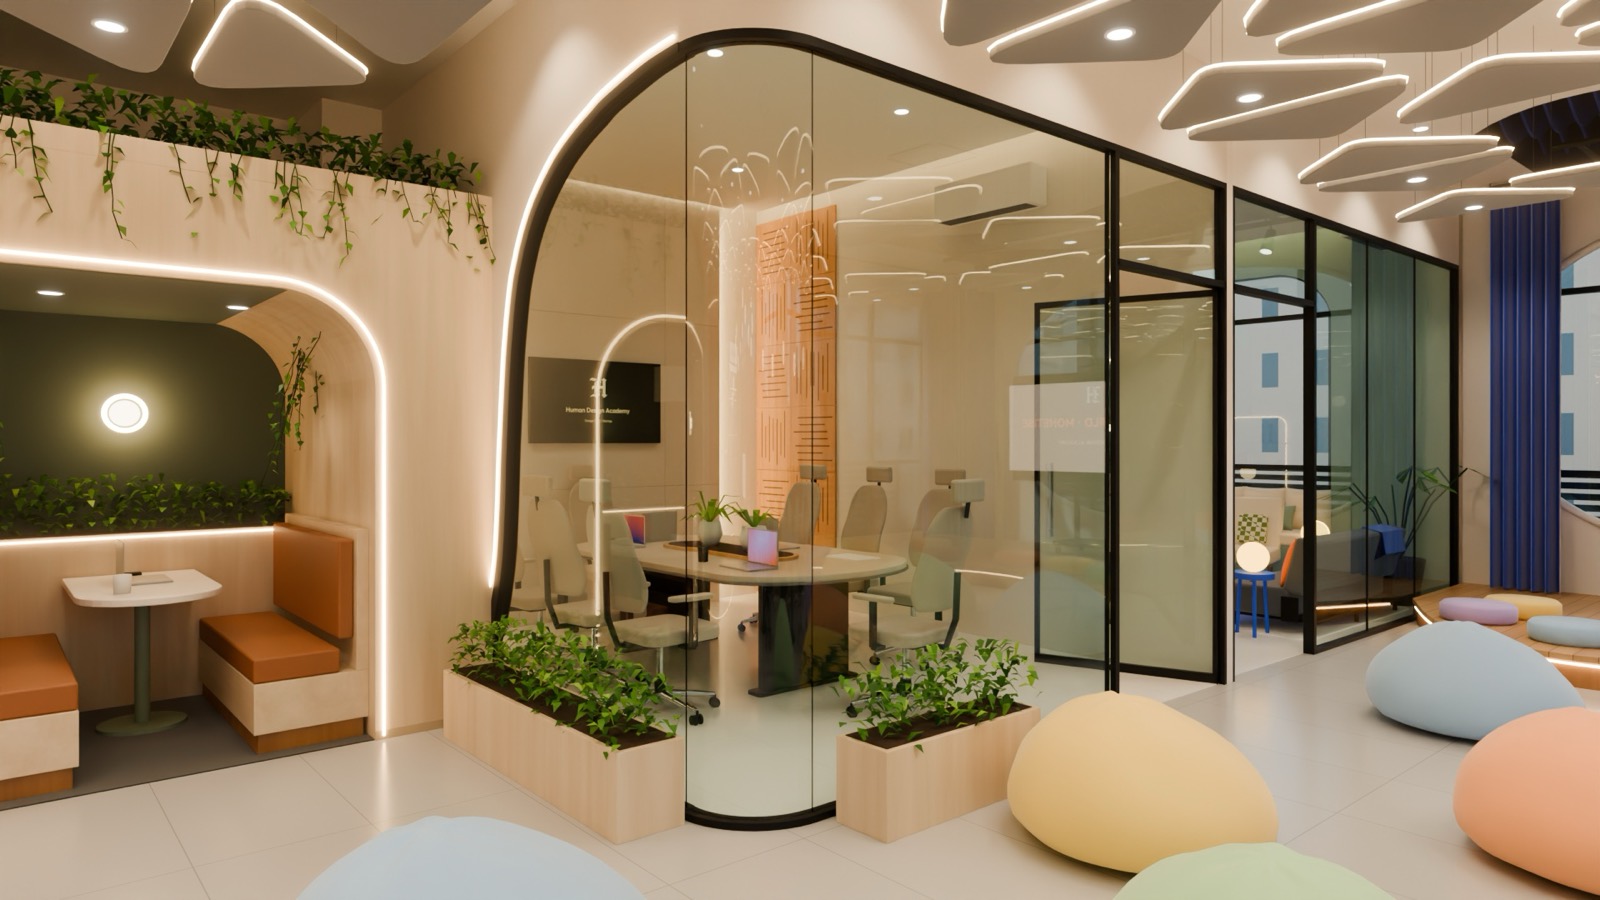
Our own campus was designed like this.
The new HDA campus in Pal was modelled in Blender, with AI doing the heavy work. These are its design renders, and you can walk through the model in your browser.

Your design tools + AI tools
Keep your software. Add agents to it.
You don't replace what your studio runs. You learn to put an agent to work inside it.
What your studio already runs
- Drafting and BIMAutoCAD, and tools such as Revit or SketchUp
- 3D and renderingBlender, Cinema 4D, and renderers such as Lumion, Enscape or V-Ray
- Images and boardsPhotoshop, Illustrator, PDFs of plans
- Sheets and estimatesExcel BOQs, schedules and rate lists
- Clients and leadsWhatsApp, calls, site-visit registers
AI tools from the course
ClaudeClaude CodeAutoCADBlenderCinema 4DMidjourneyGeminiPhotoshopGoogle FlowHiggsfieldXcodeHow we train you
Start from your own project.
- 01
Bring one real project
A flat you are designing, a site you are selling, a drawing set you keep revising.
- 02
Learn the tools in class
Monday to Wednesday, 5 to 7 PM, in person at our campus in Pal.
- 03
Build from Thursday to Sunday
You build your own project between classes, with AI agents doing the heavy work.
- 04
Take it back to your studio
You leave with something you can show a client: a model, a film, a website or an app.
Questions architects ask
No. It is an AI course. It teaches no design theory and gives no professional qualification or licence. You get the HDA fellowship certificate.
No. Architects join the same Agentic AI Cohort as everyone else: 4 phases in 3 months. Your projects come from your own studio. For a whole team, we plan a separate training with you.
No. Claude Code writes the scripts that drive your software. You learn to guide it, read it and check it.
In class, Claude Code drives AutoCAD, Blender and Cinema 4D. You also learn image and video generation, Photoshop, websites and apps. Software licences are not included in the fee.
₹64,969 + GST paid once, or ₹23,323 + GST a month for 3 months. The next batch, HDJAN27, starts 4 January 2027.